
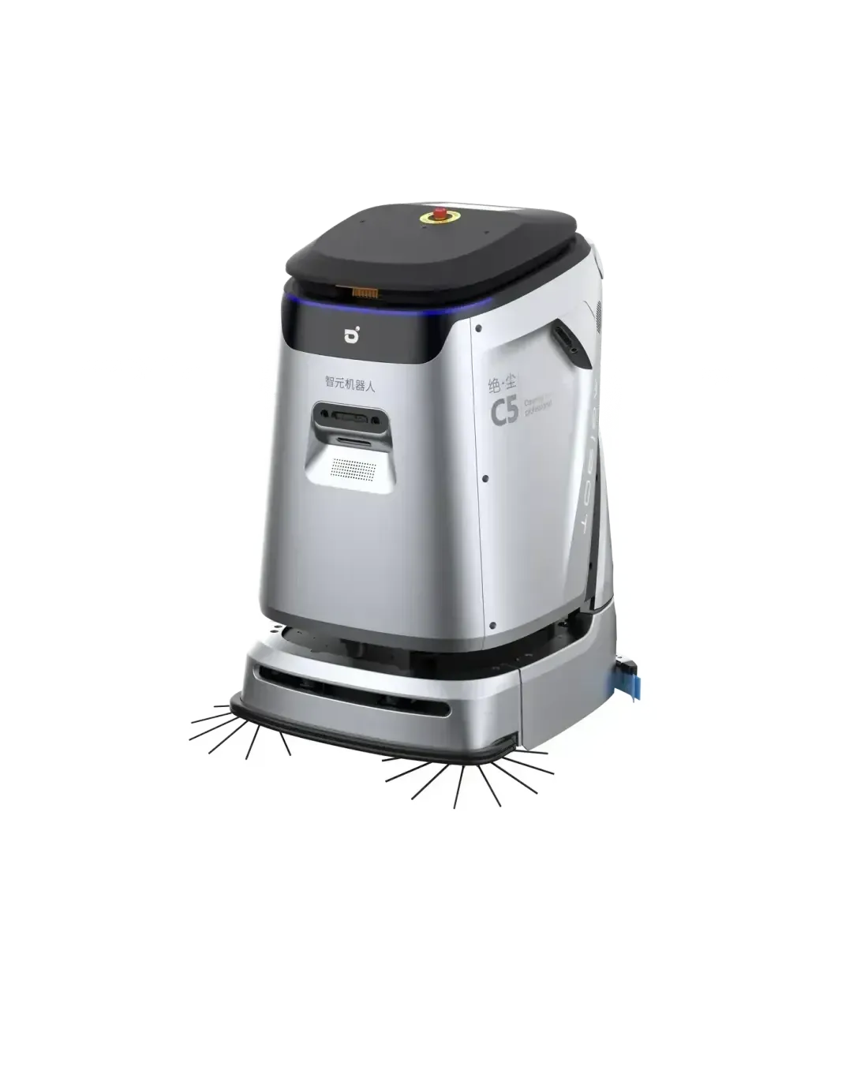
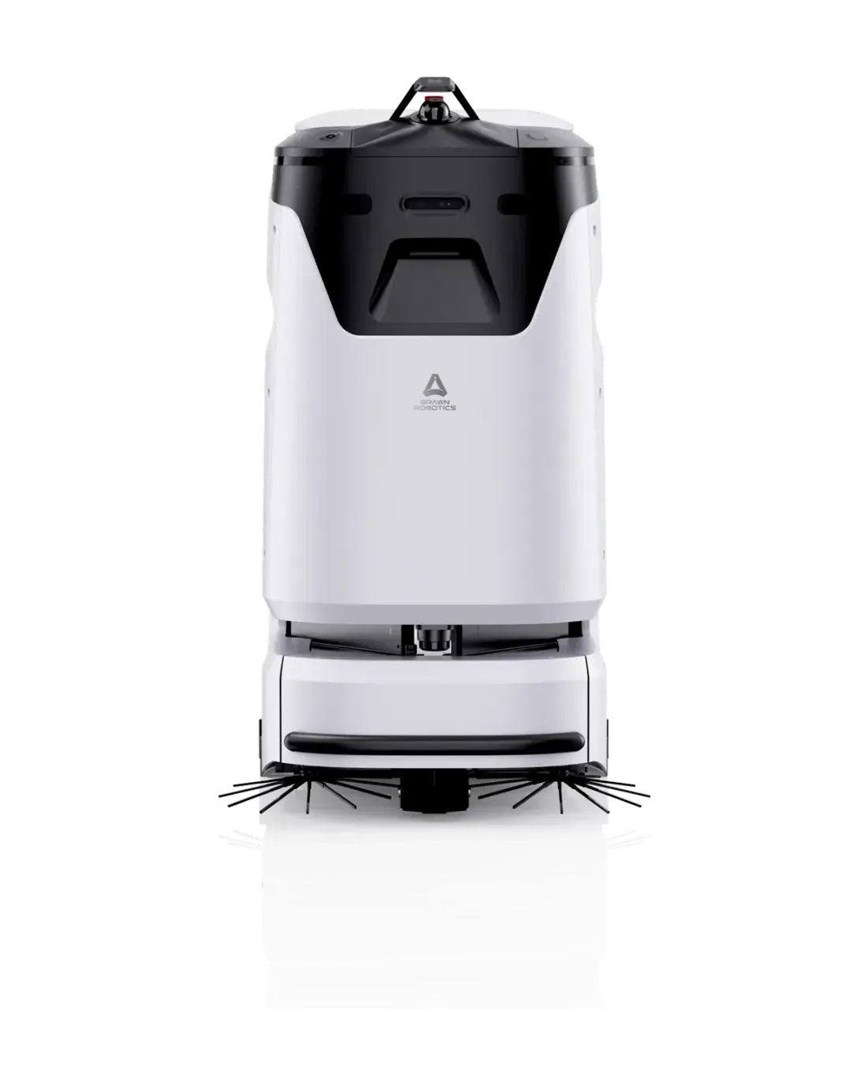
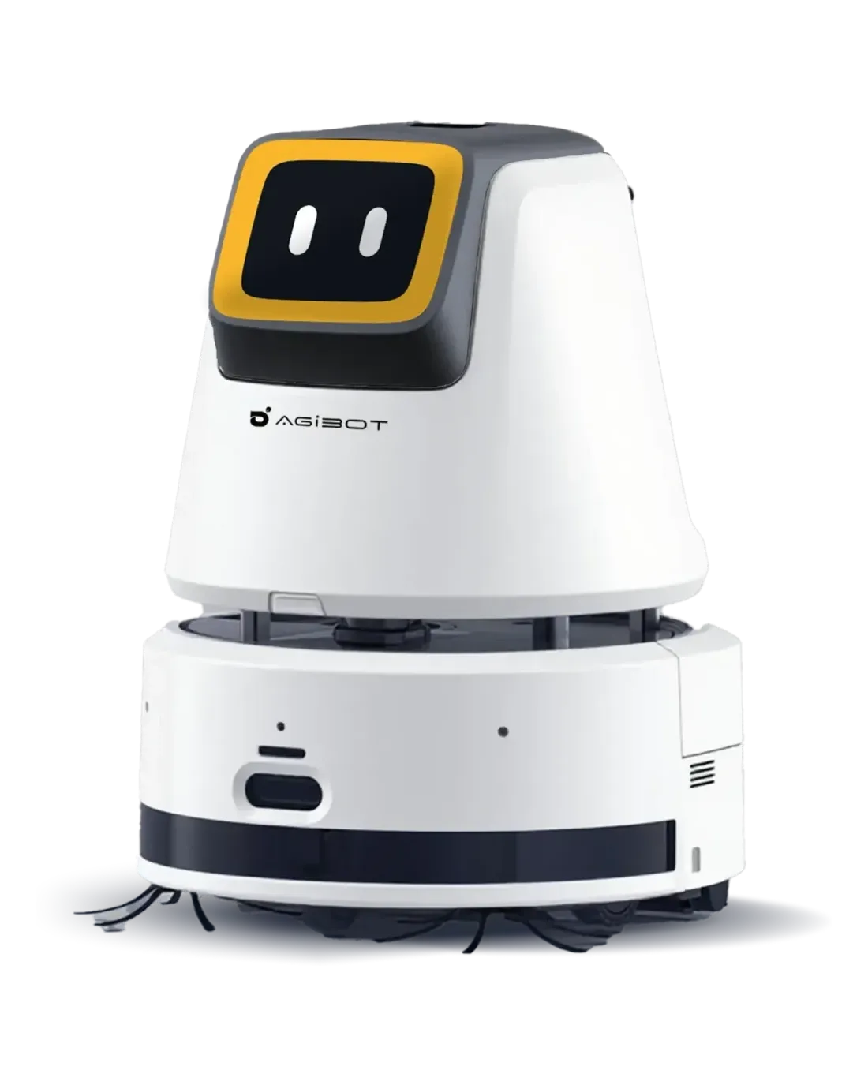
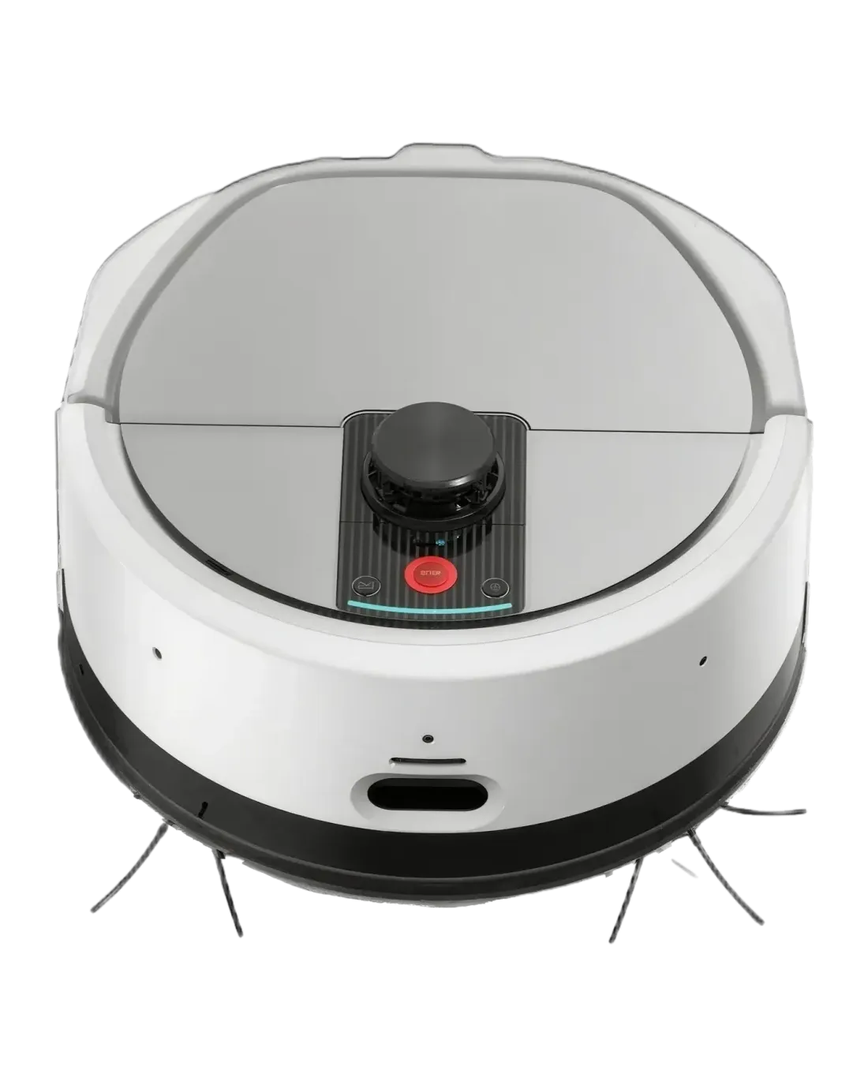
Beyond the floor plan: how the C4 reads tight spaces
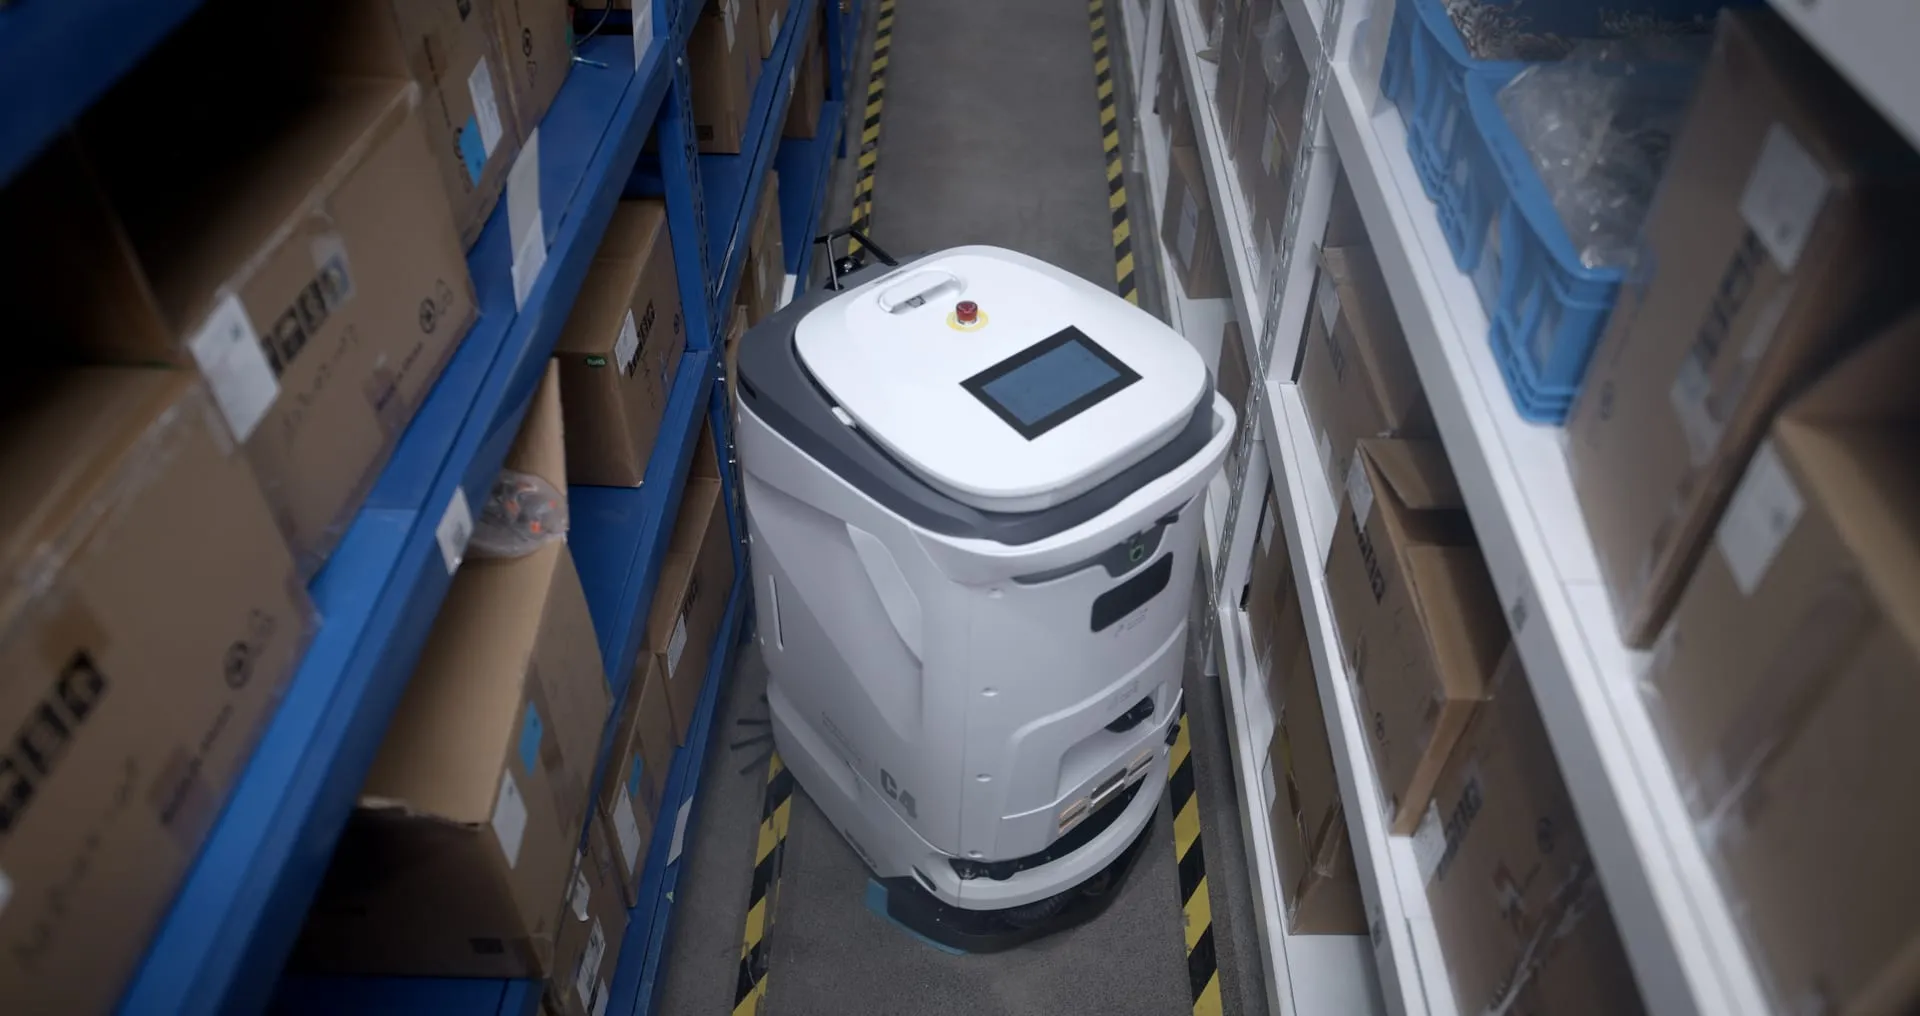
A floor plan describes a building as it was on the day it was mapped. Then deliveries happen, displays move, and pallets park where they should not. The C4 is built for the version of the building that actually exists.
Perception keeps the map current
The C4 navigates with multi-line LiDAR and vision, and the map is not a snapshot taken once and trusted forever. The sensor stack keeps the robot’s picture of the route current, so a new obstacle on the way is a detour rather than the end of the run.
Through 600 mm, around 800 mm
The C4 passes through passages as narrow as 600 mm and turns inside 800 mm — roughly the width of a floor tile — so aisle ends need no reversing manoeuvre, and doorways the larger machines cannot enter stay on the route. Its 380 mm scrub deck covers the width it reaches in sweep, scrub and dust-mop modes in one pass.
Routes that cross floors
Not every building is one floor, and the routes people plan are rarely one level. Multi-floor layouts are part of the brief the C4 takes on, alongside mixed-use buildings where the floor finish changes from one unit to the next.
Send us the tightest measurements on your route — the narrowest doorway, the sharpest turn — and the team will tell you which zones the C4 can take, and what it would take if it cannot.